
Interior Architecture
A Vista Reimagined
The Brief
More space. More storage. Zero compromise on style and comfort.
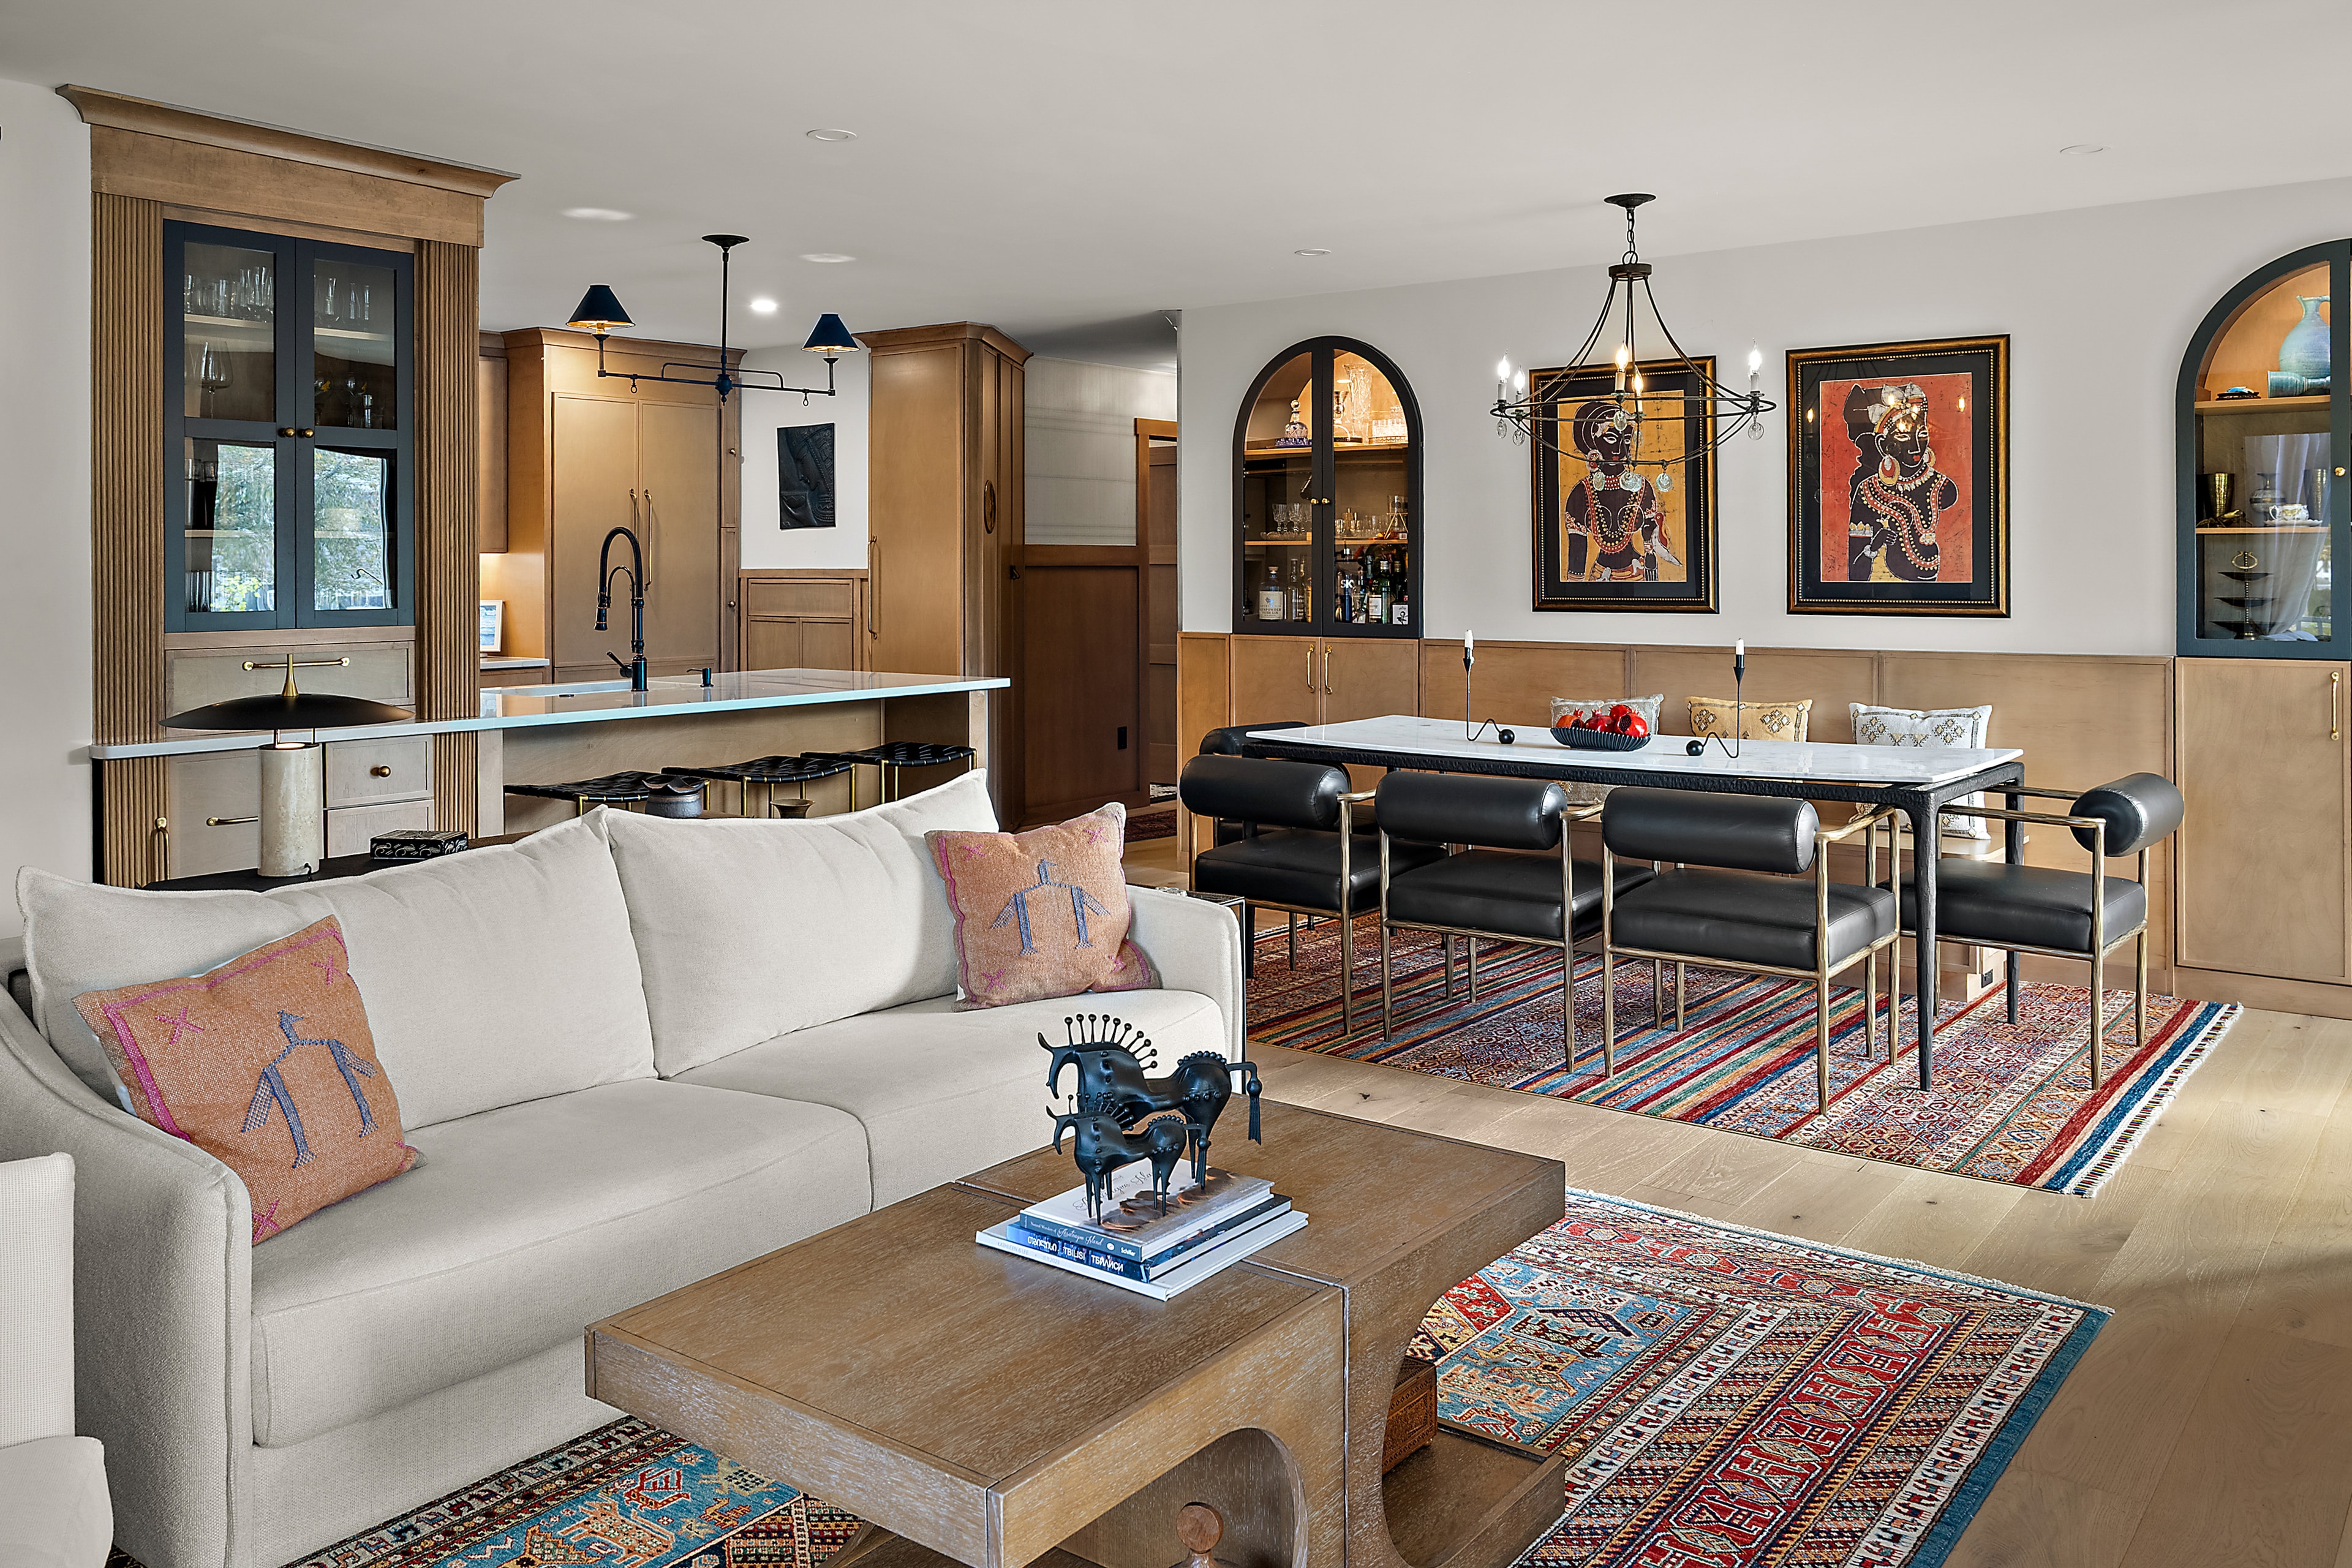
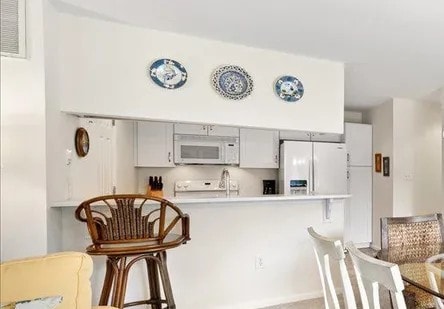
The brief was deceptively simple — and entirely ambitious. Enlarge the kitchen, maximize every inch of storage, and make this Vista unit like no other in Sea Colony. The fourth directive was the one that shaped everything: honor the owners' collection of rugs and artwork, and let those pieces lead.
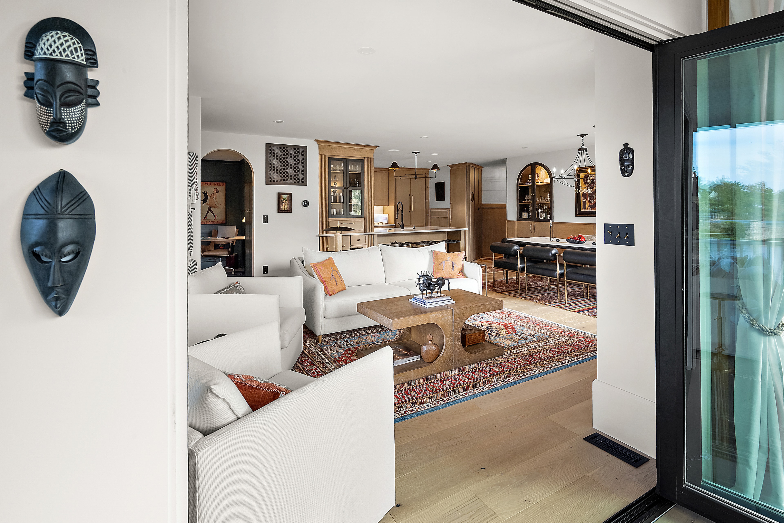
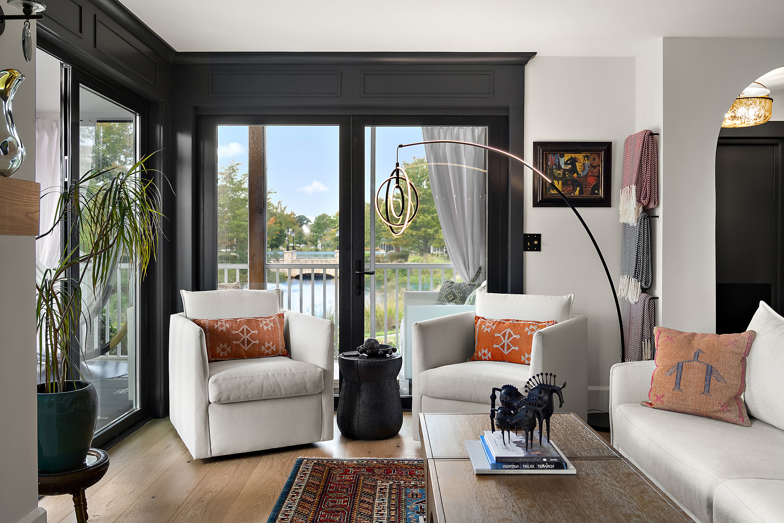
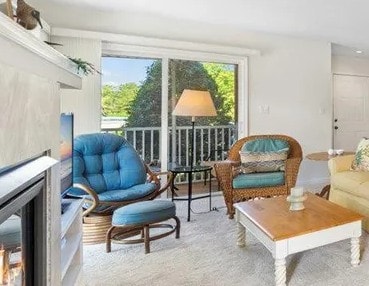
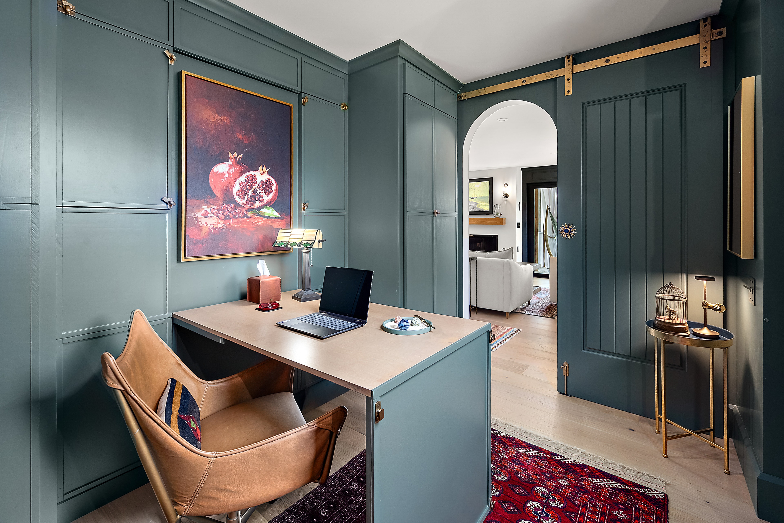
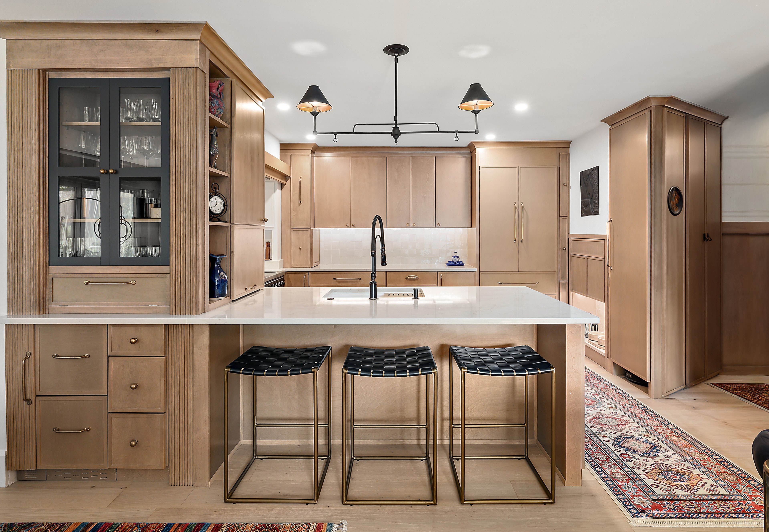
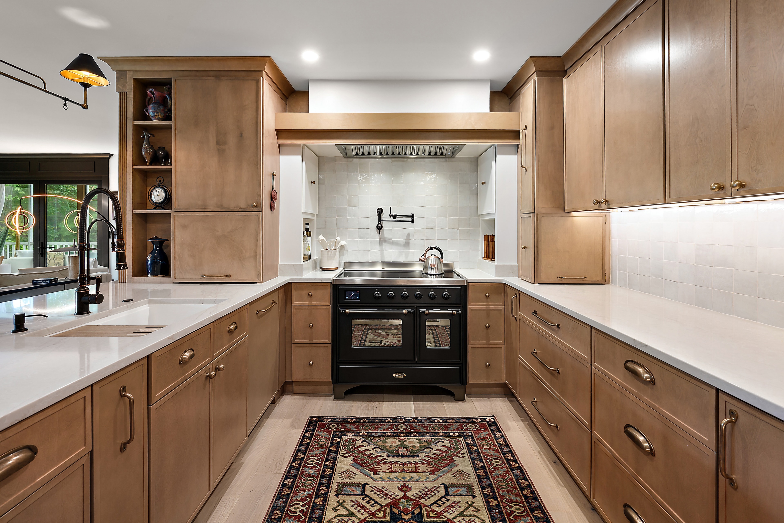
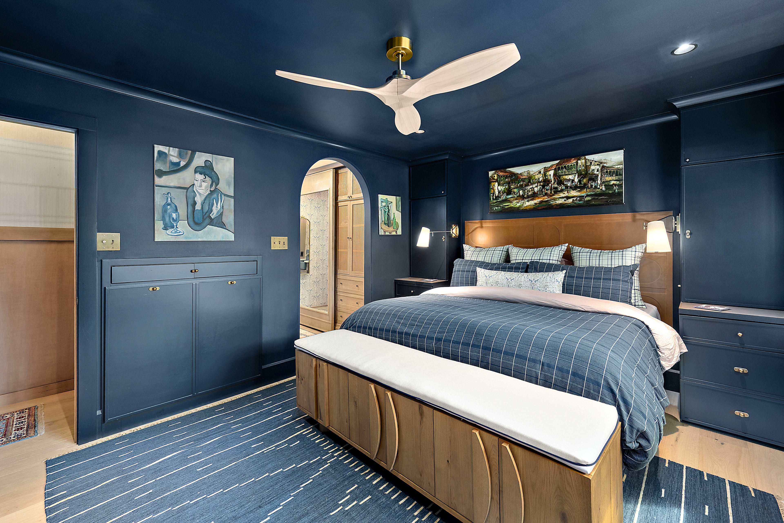
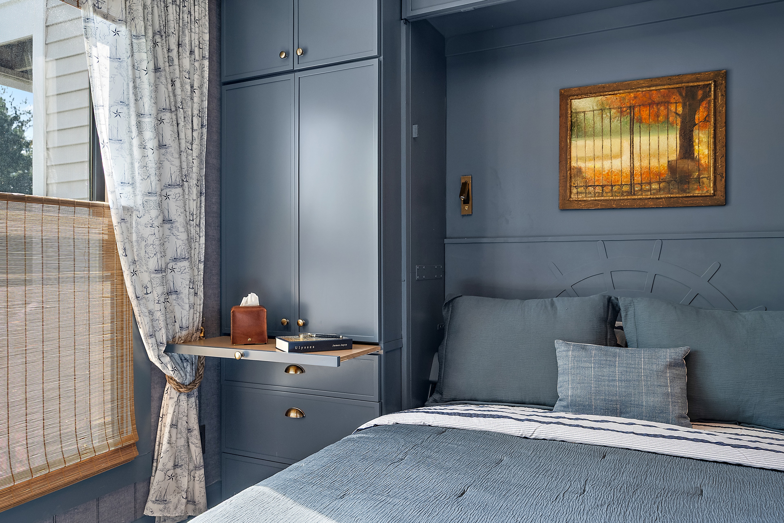
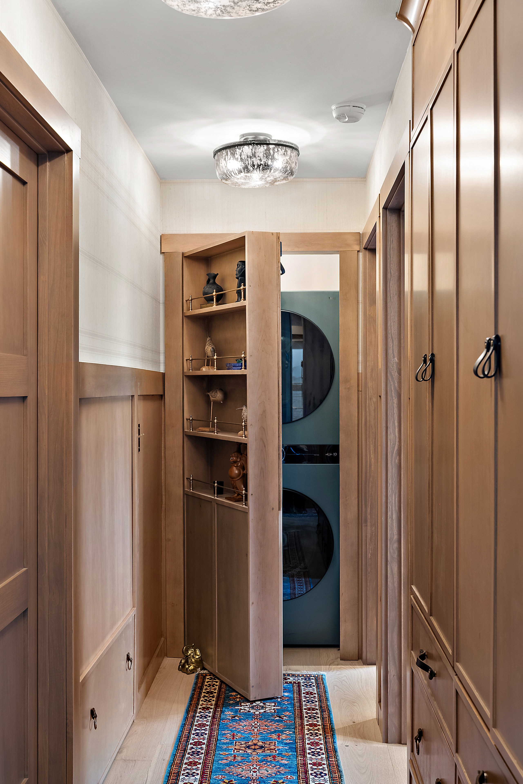
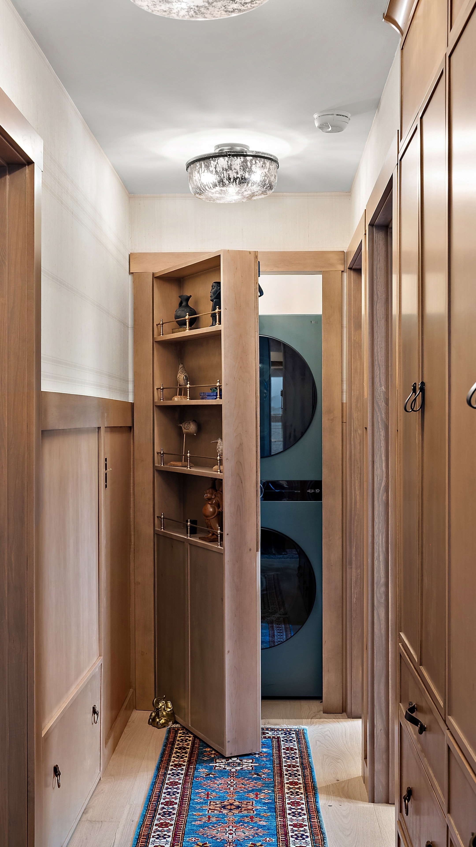
What that meant in practice was a complete reimagining of the floor plan. Walls came down. Studs got shifted. The kitchen expanded into space that had never been asked to work hard enough. Custom cabinetry was designed to function as both furniture and storage — flush, considered, and continuous — disappearing into the envelope of the home rather than competing with it. The porch door openings were widened and retrofitted with panoramic doors that fold completely away, dissolving the boundary between the screened porch and the living room. Raising the porch floor and staining the deck to match the interior hardwood completed the illusion of one seamless space.
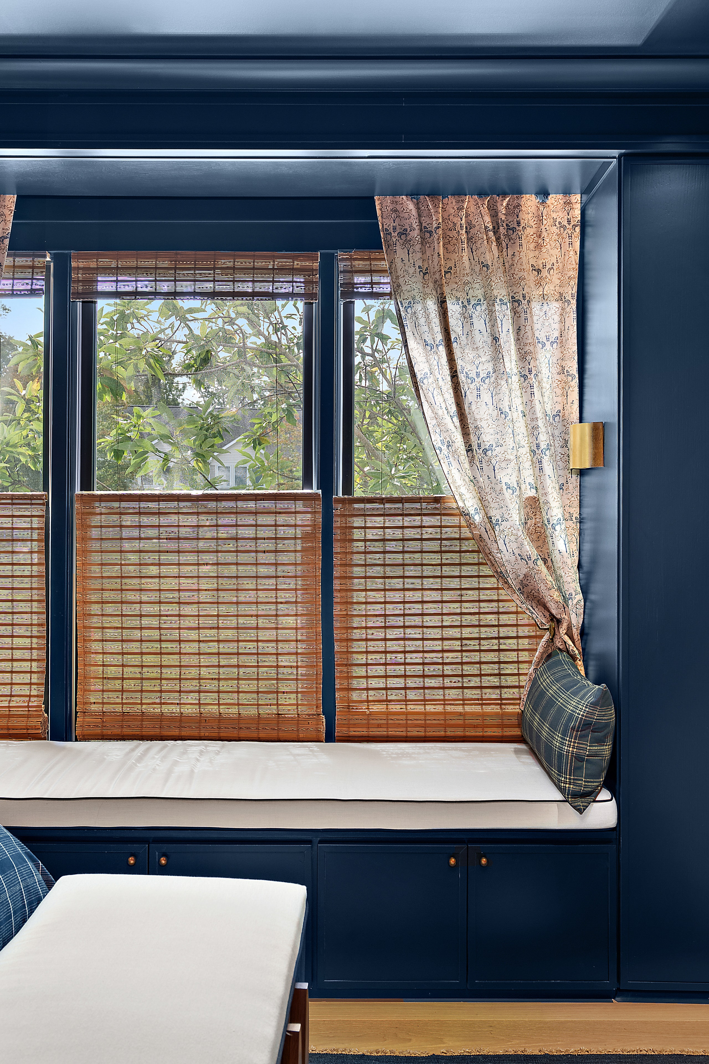
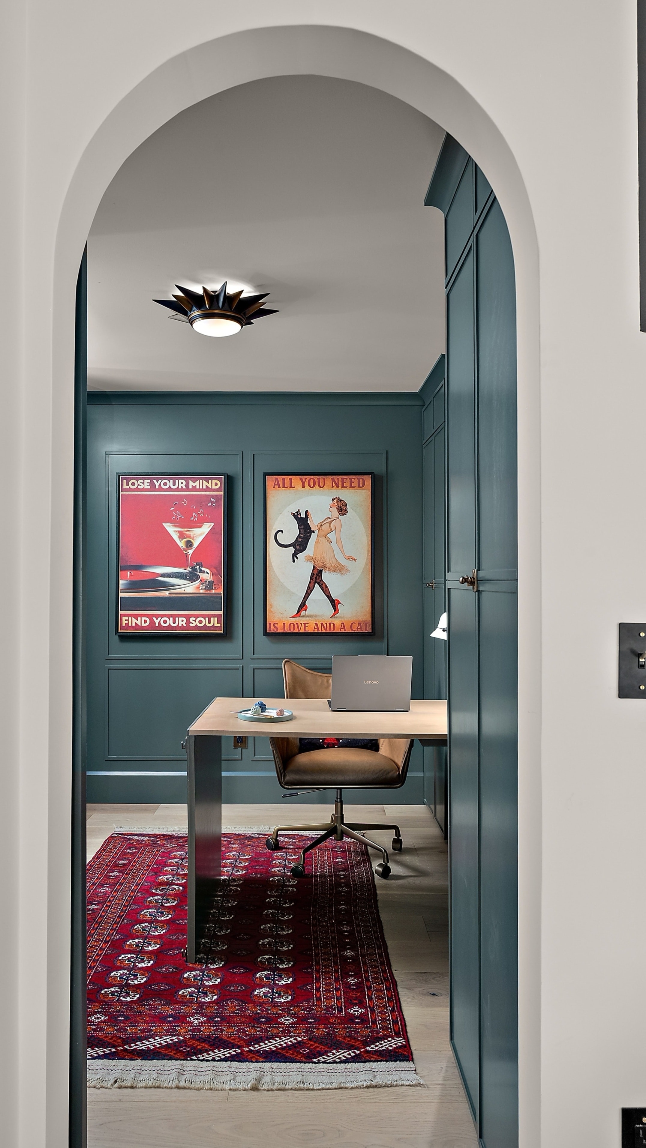
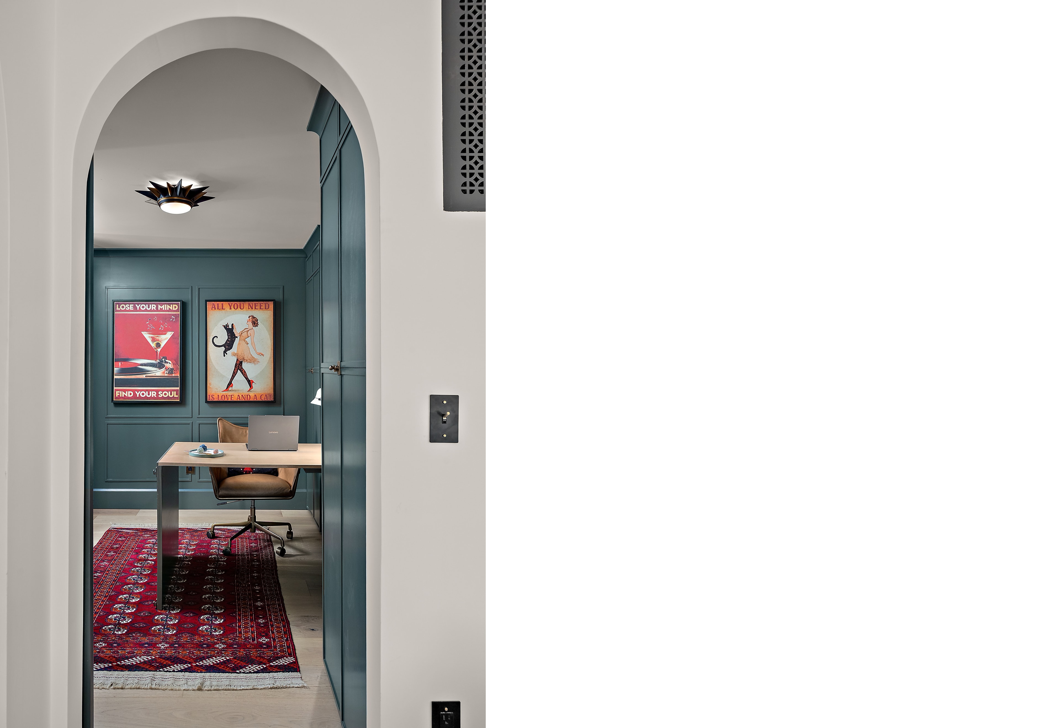
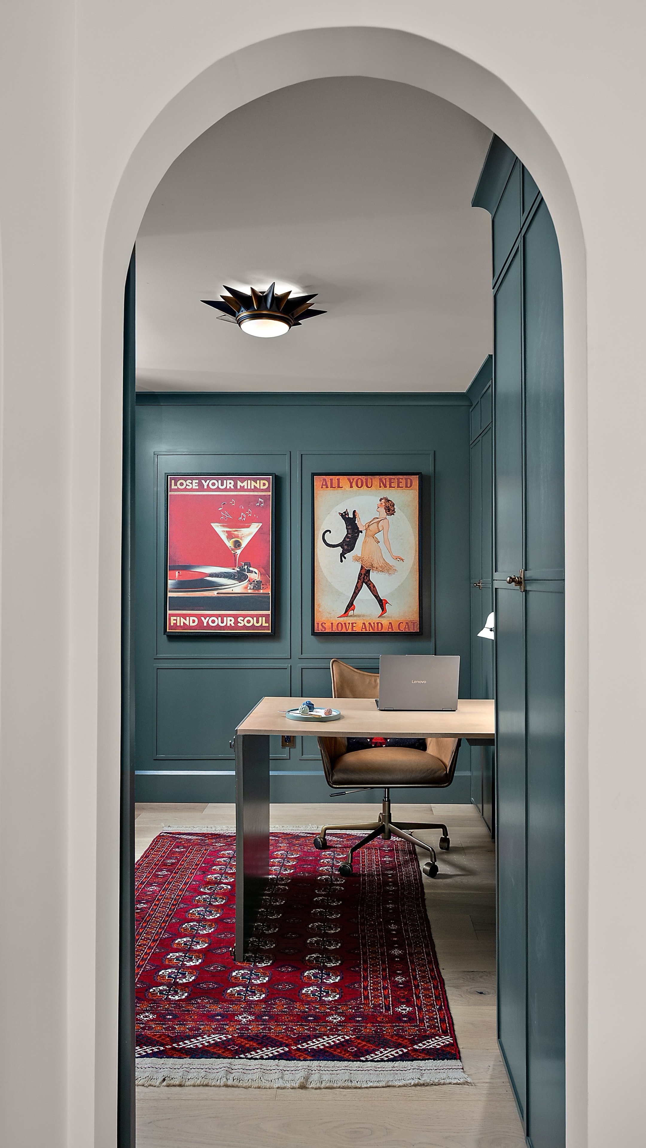
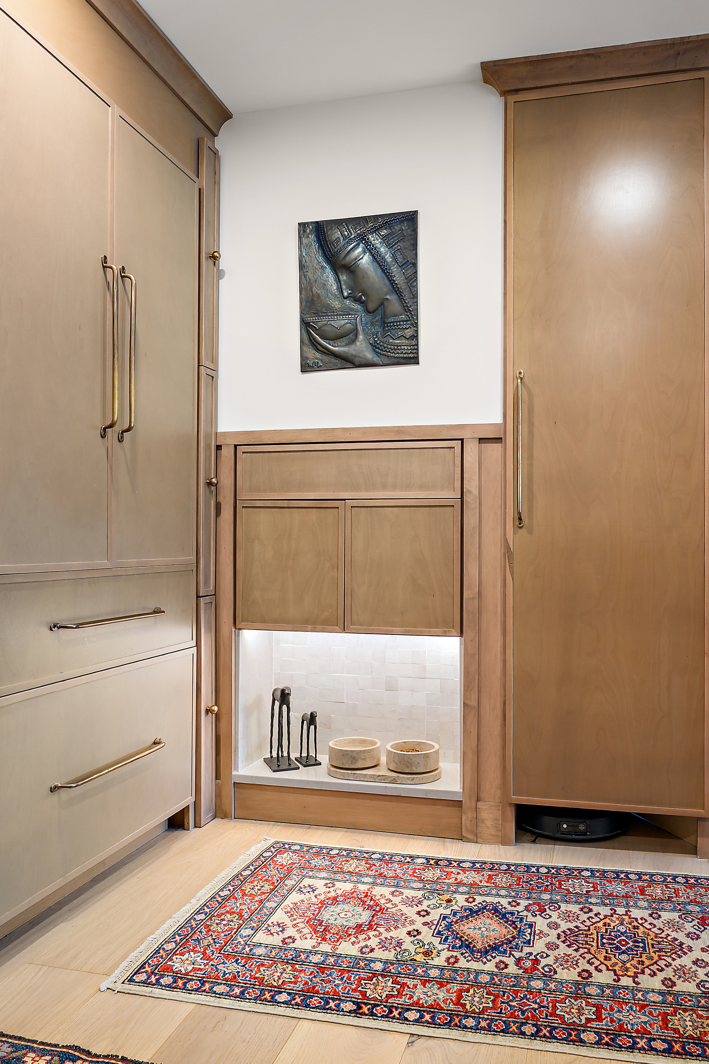
The owners' rugs and artwork were never afterthoughts placed into a finished room — they were the brief. Every material decision, from the warmth of the wood tones to the color and texture of the backsplash tile, to the quiet restraint of the hardware, was calibrated against the items they had collected over the years. The space was built around what the owners loved. That is why it feels so entirely and timelessly theirs.
Location
Bethany Beach, Delaware
Year
2026
Scope
Full Interior Architecture
Size
1,300 sq ft
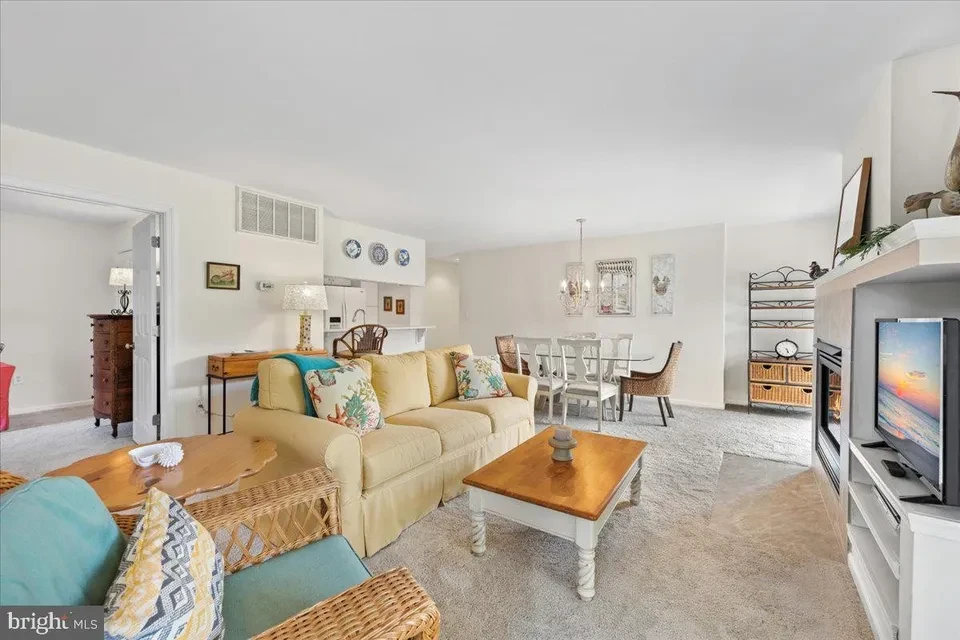
The Work - hover over images: we've imbedded Before shots under some of them to show you what we started with
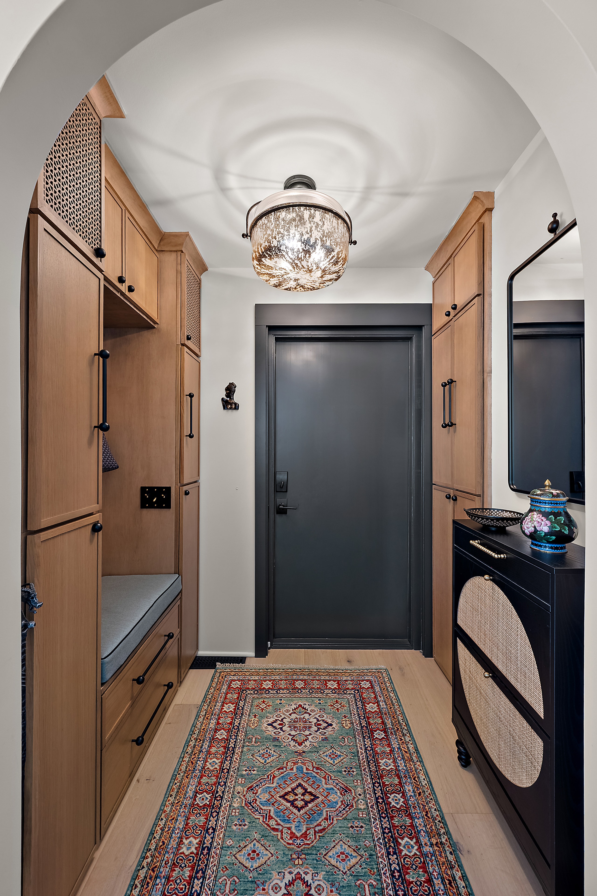
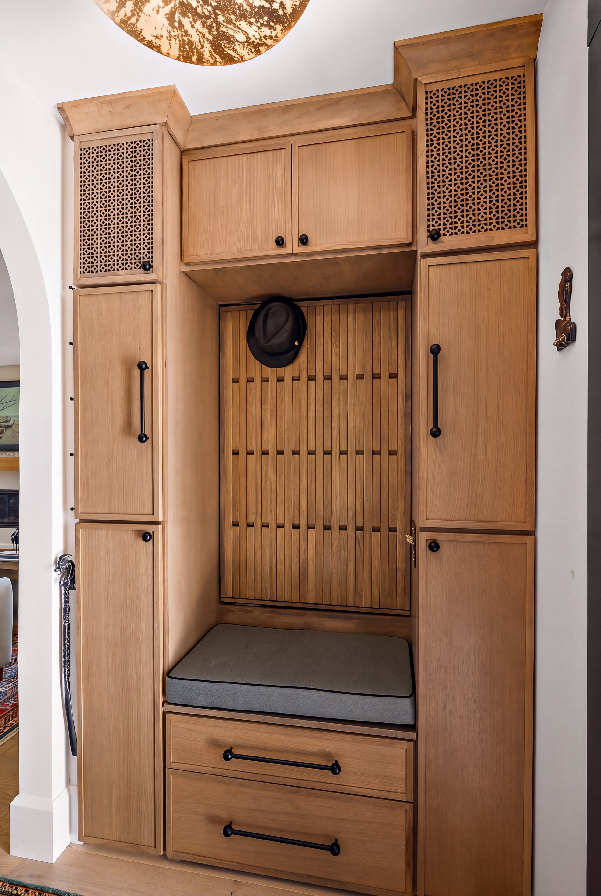
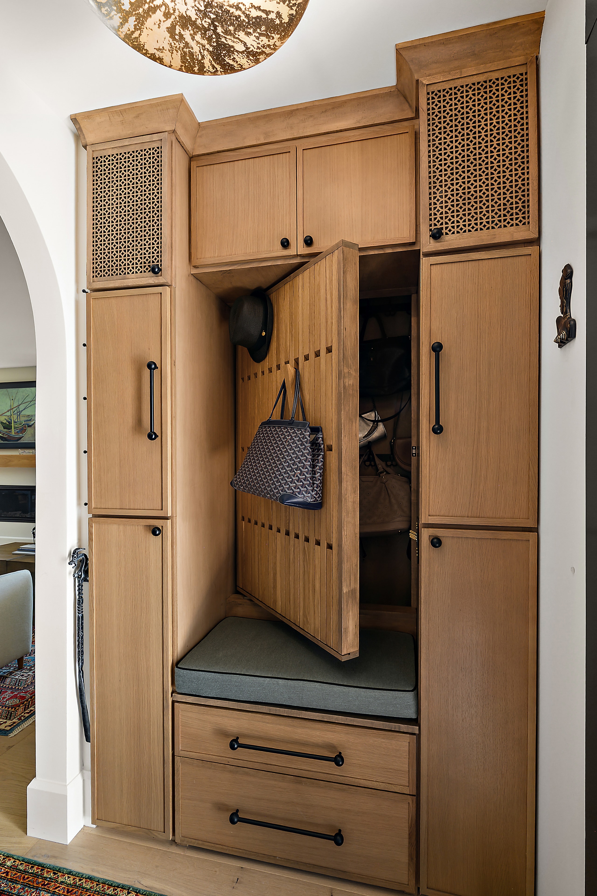
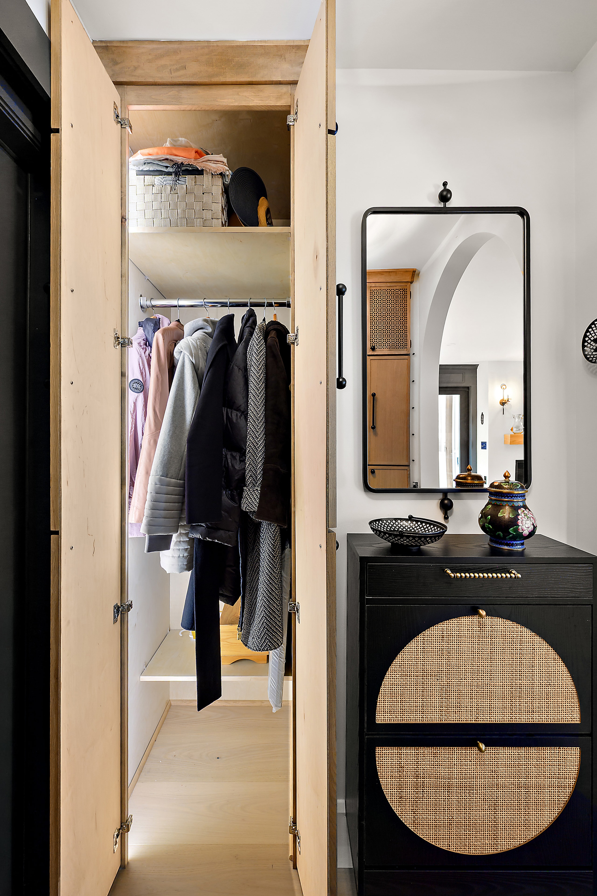
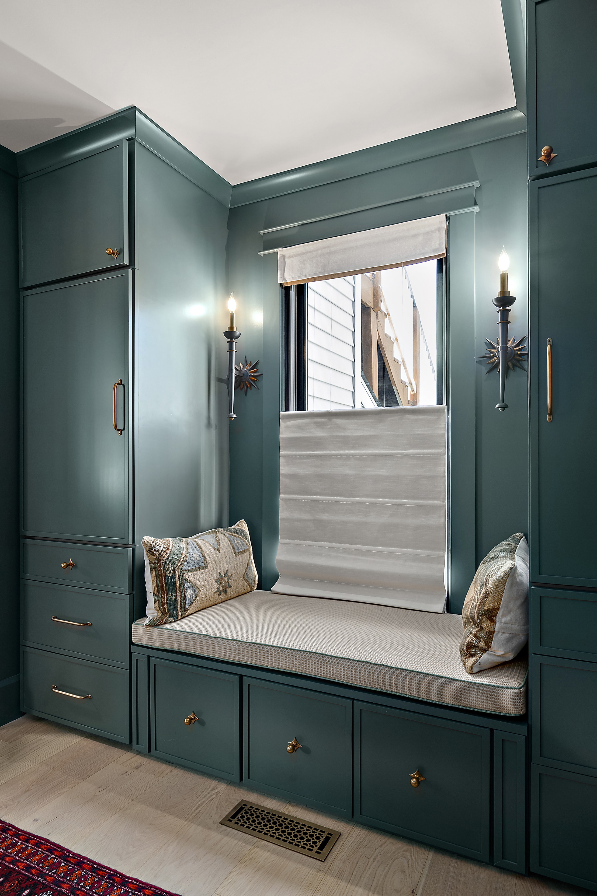
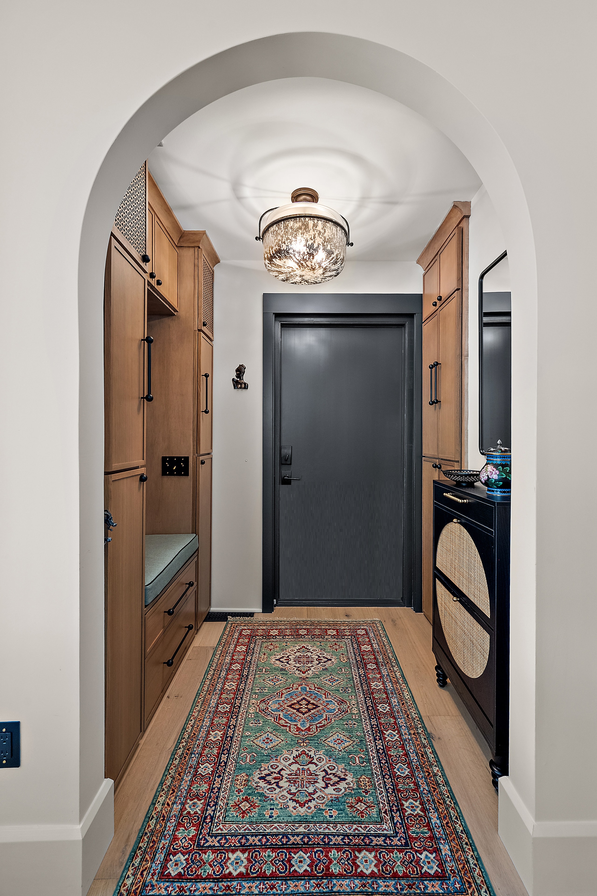
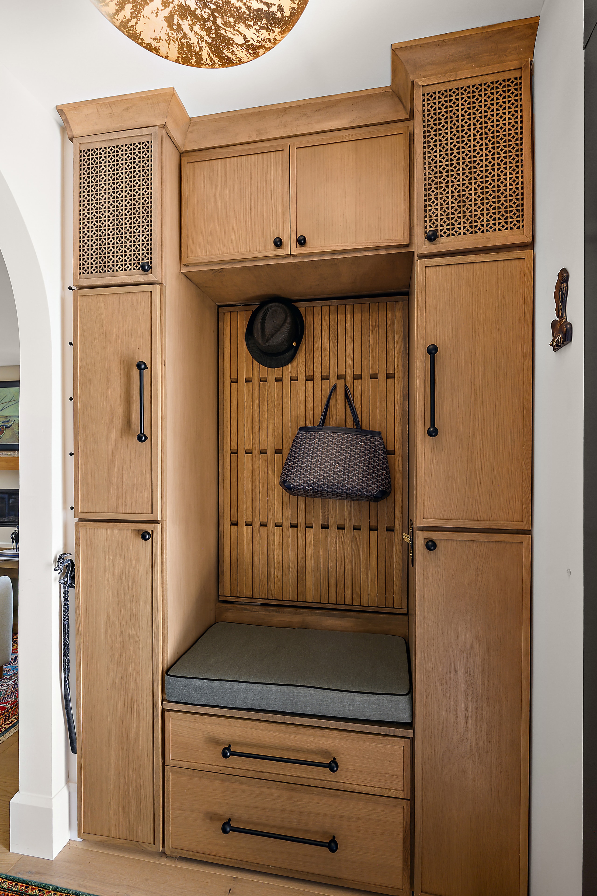
The existing coat closet was replaced with a custom bench flanked by built-ins and finished with piano key rack paneling — coat hooks no one knows are there until they're needed, plus more generous storage concealed behind them. Not to worry, we also added a traditional closet.

Design Notes
Every decision in service of the view.
Structural Reconfiguration
Three load-bearing walls were removed and a steel moment frame introduced to open the living, dining, and kitchen into a single uninterrupted volume — the Atlantic visible from every point in the space.
Material Palette
Hand-plastered walls in a warm white, white oak flooring laid in a wide-plank herringbone, and aged brass hardware throughout — materials chosen to recede and let the landscape lead.
Storage Architecture
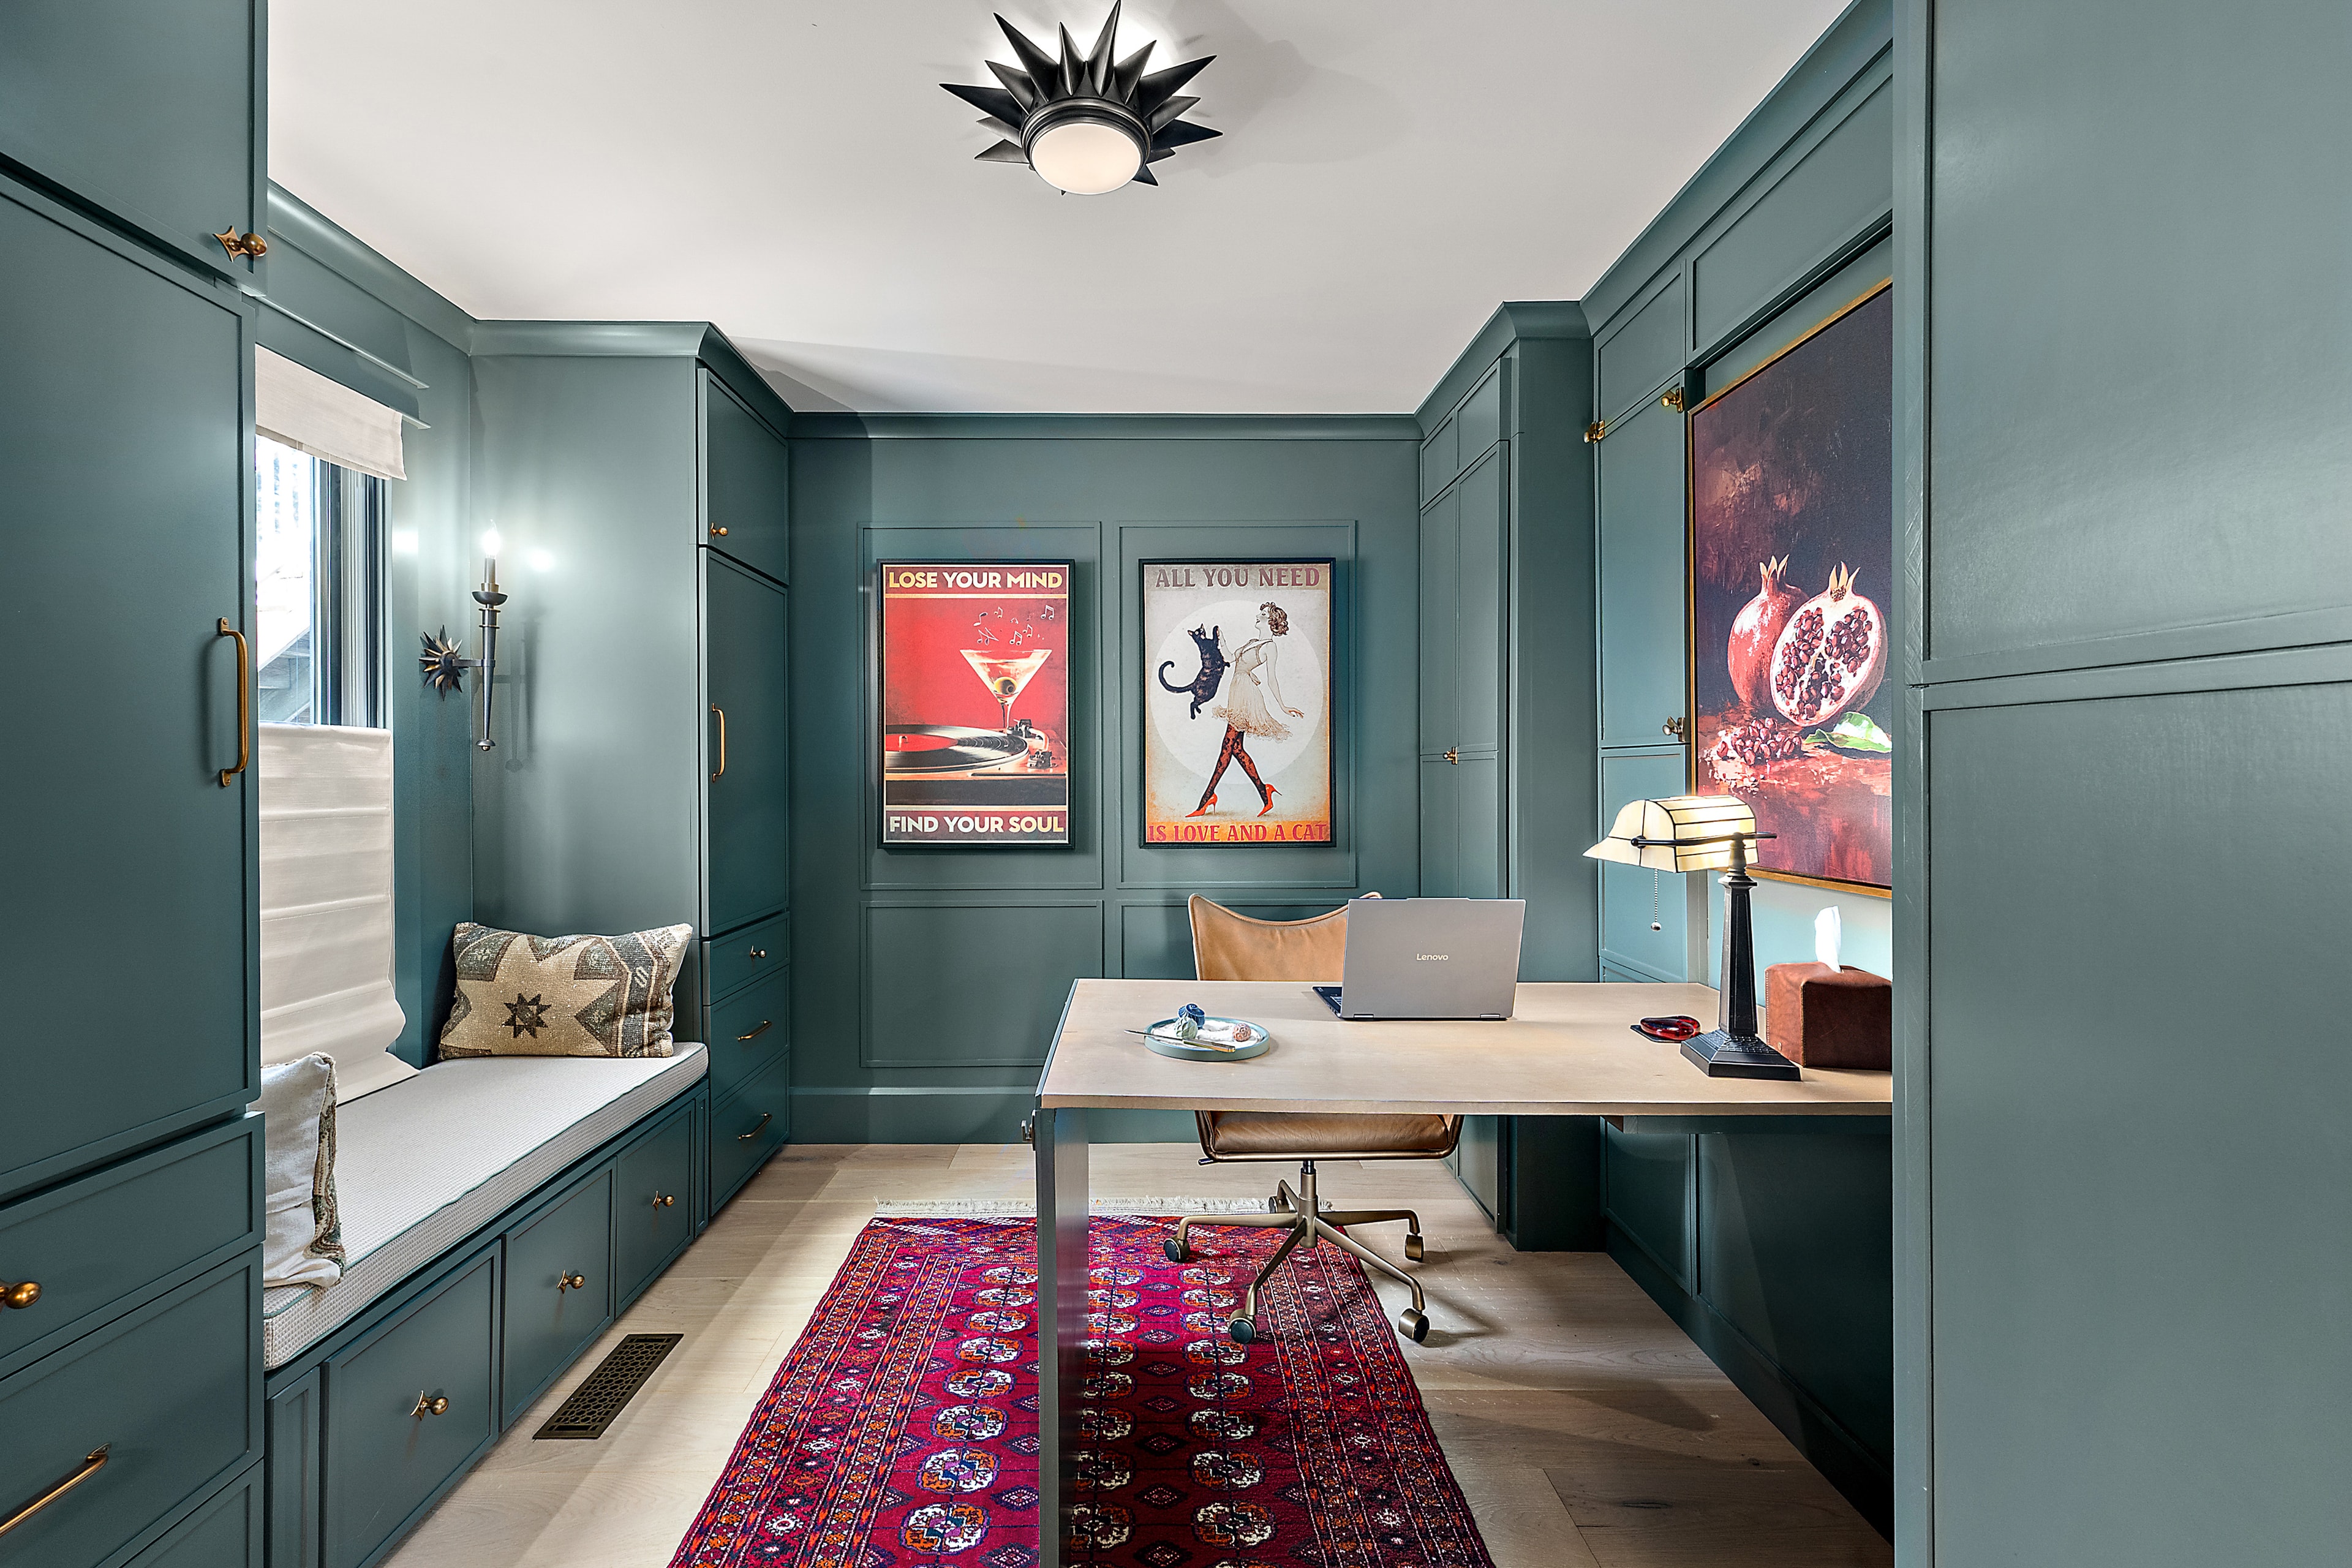
Every available plane was considered for storage: floor-to-ceiling cabinetry flanking the entry, a built-in media wall, and a custom kitchen island with concealed appliance garages.
Lighting Design
A layered lighting scheme — recessed cove lighting at the ceiling perimeter, pendant fixtures over the island, and integrated cabinet lighting — allows the space to shift from bright and airy to warm and intimate.