
Storage Solutions
Clean and Clutter-Free
The Brief
A home that holds everything — and shows nothing.
Our clients in Milton came to us with a familiar problem: a beautiful home undermined by the visible weight of daily life. Coats, shoes, pantry goods, linens — the ordinary accumulation of a full household had nowhere considered to go.
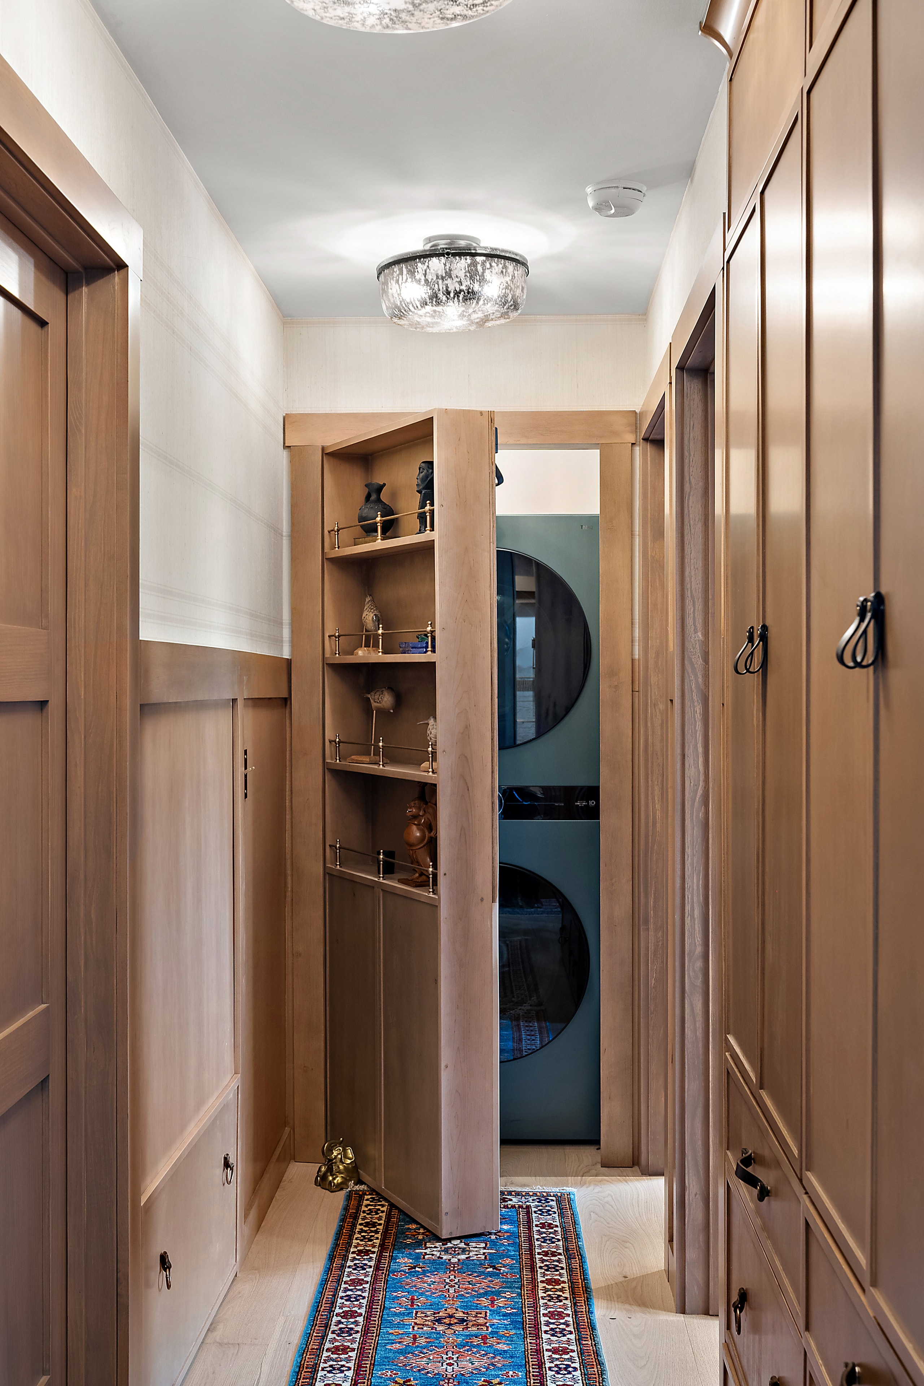
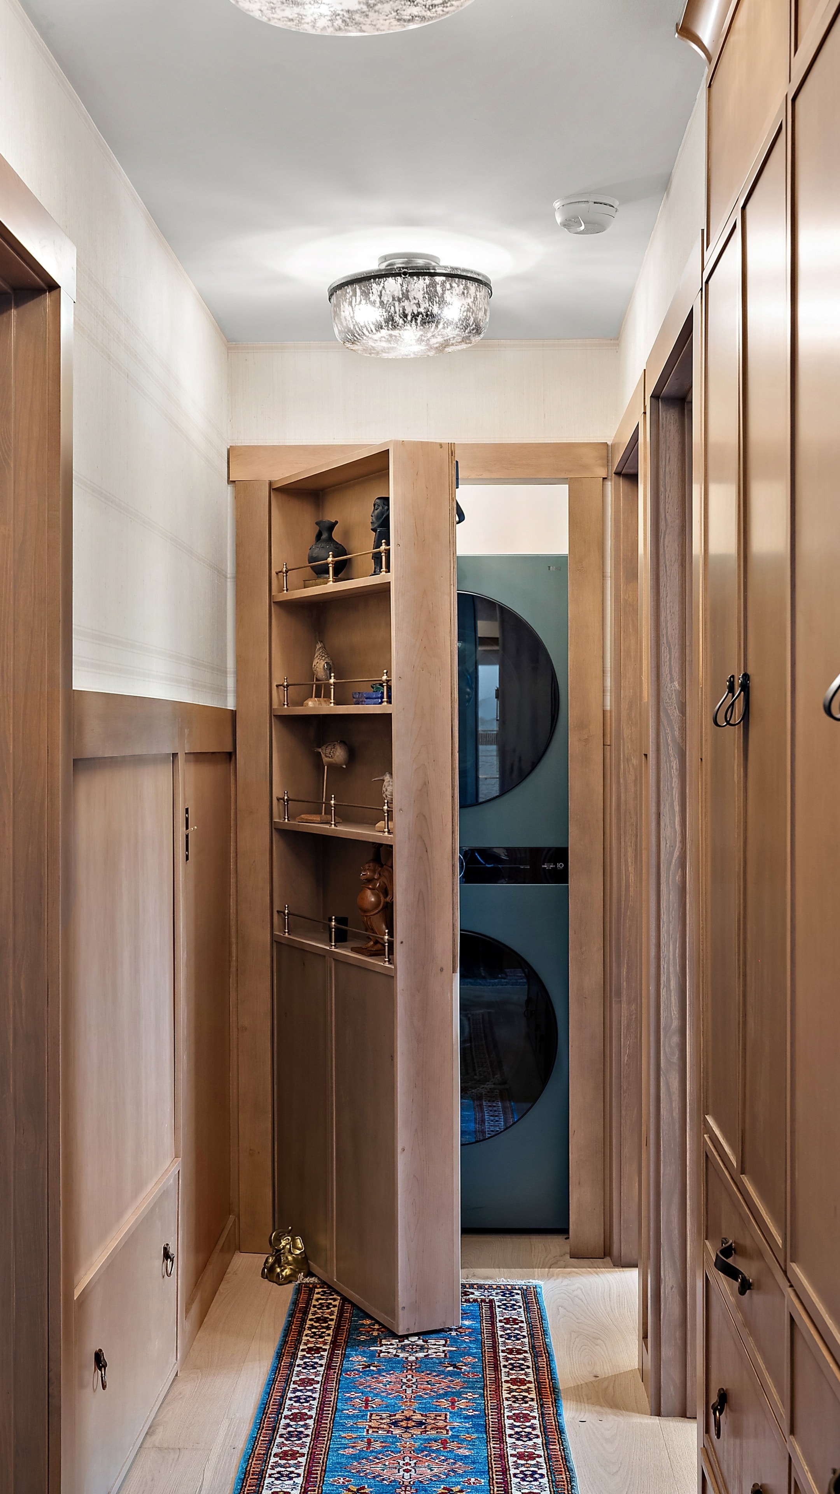
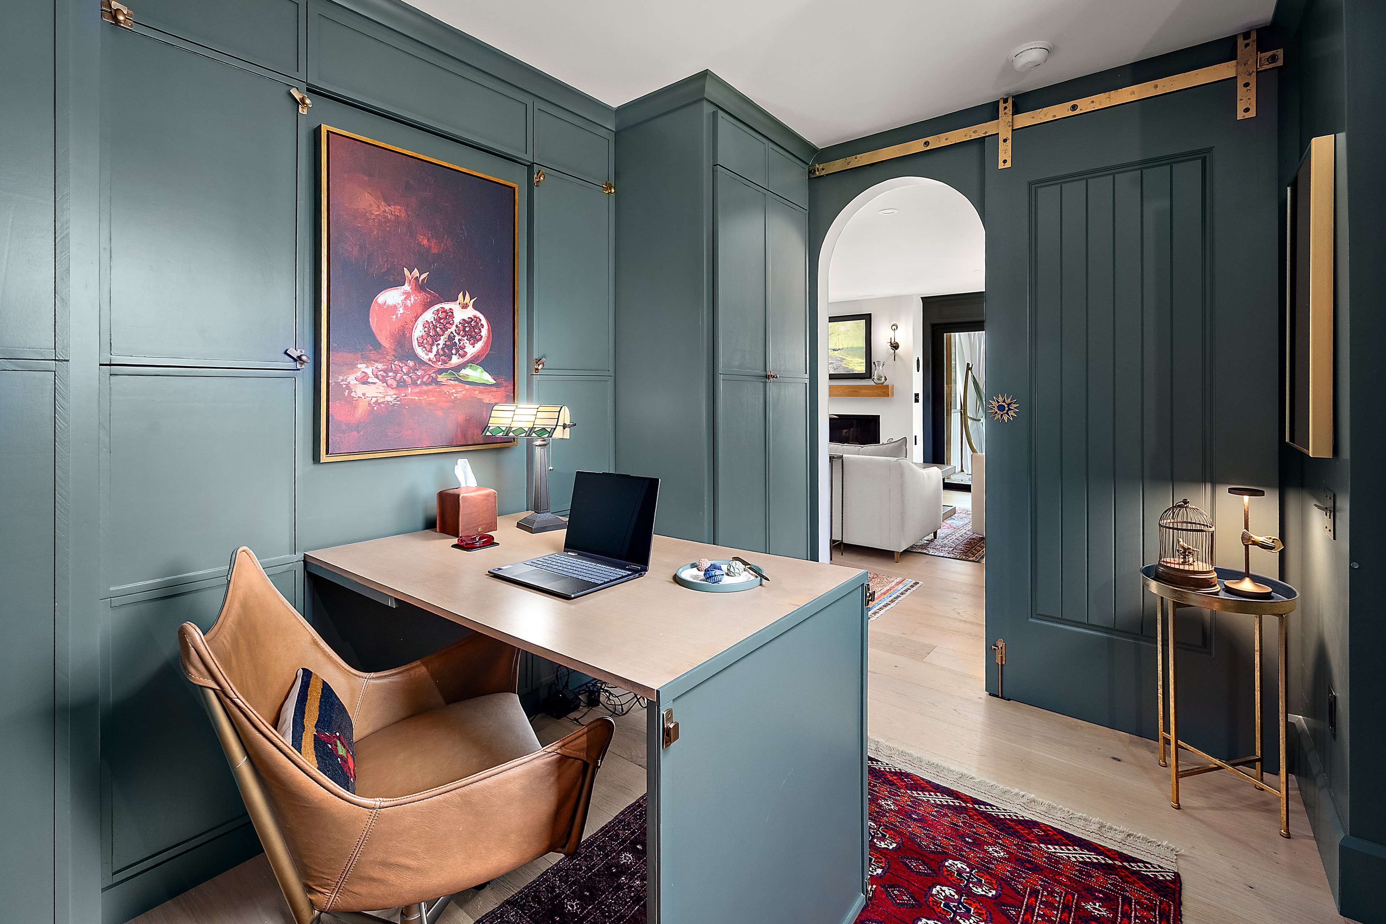
The solution was not more storage, but smarter storage. We redesigned three key zones — the entry, the kitchen, and the primary bedroom — with custom millwork that integrates seamlessly into the architecture. Every item has a place. None of it is on display.
Selected Views
Design Notes
Order Without Effort
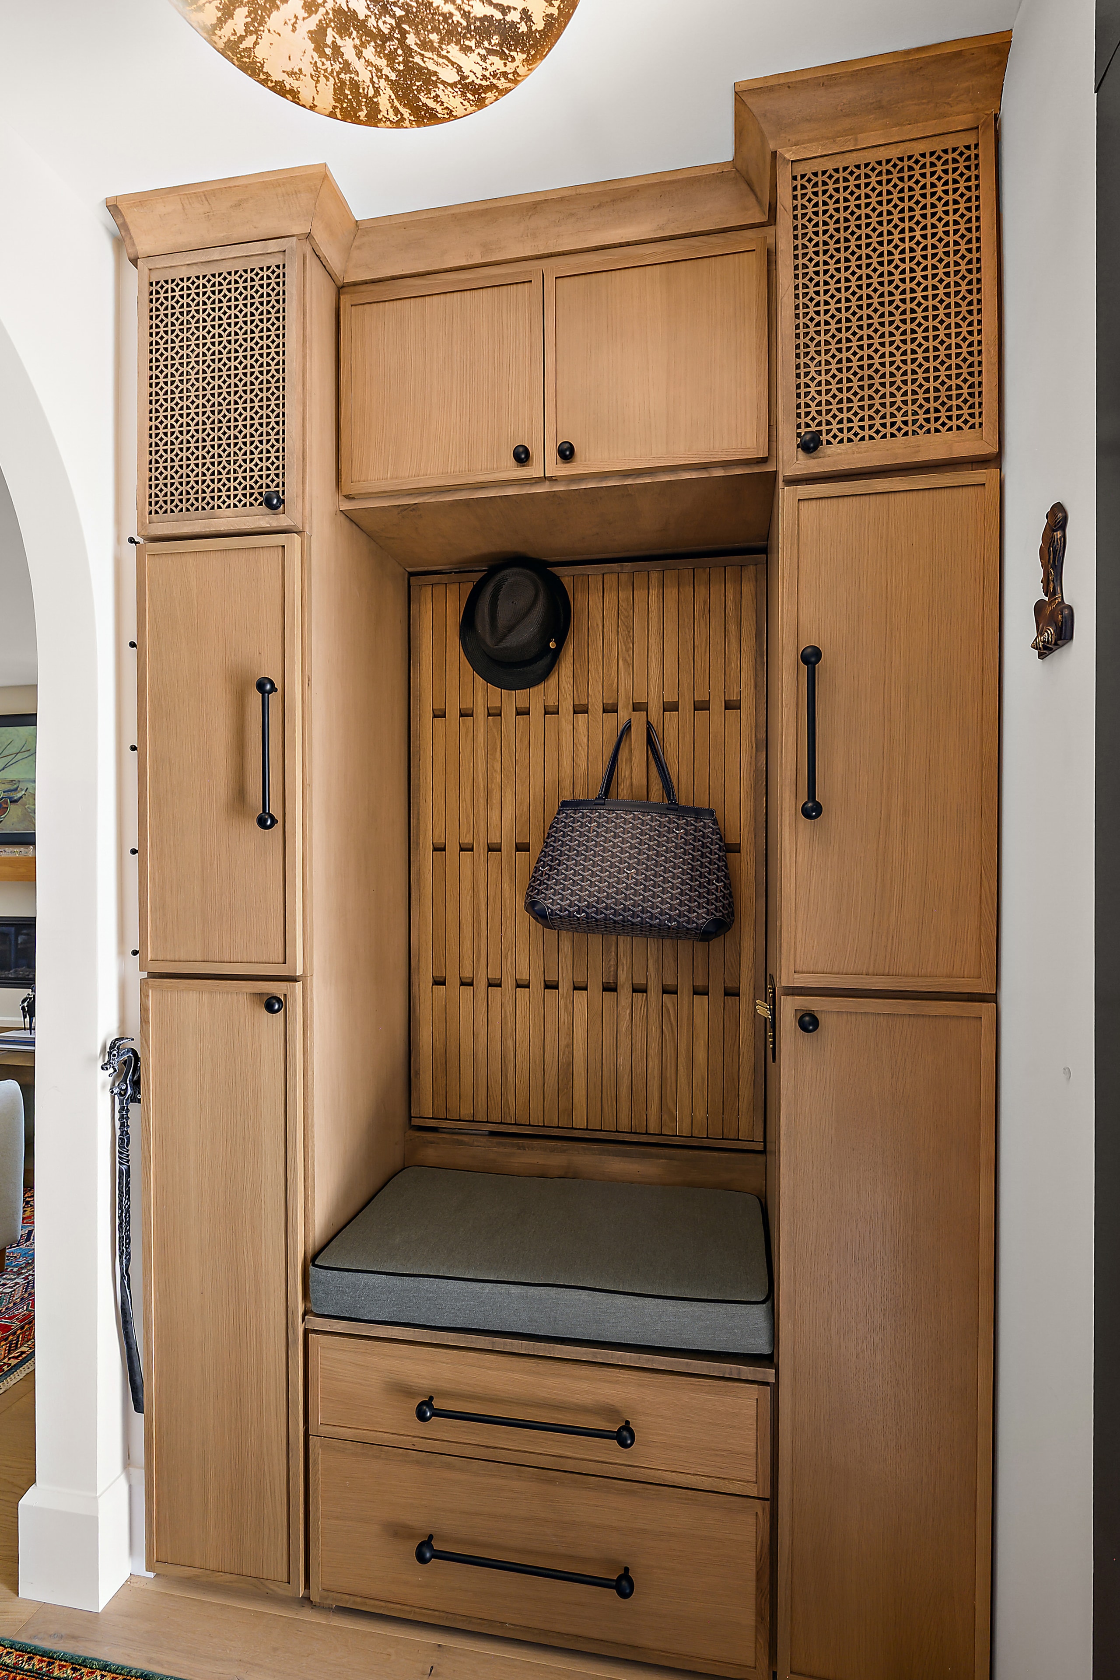
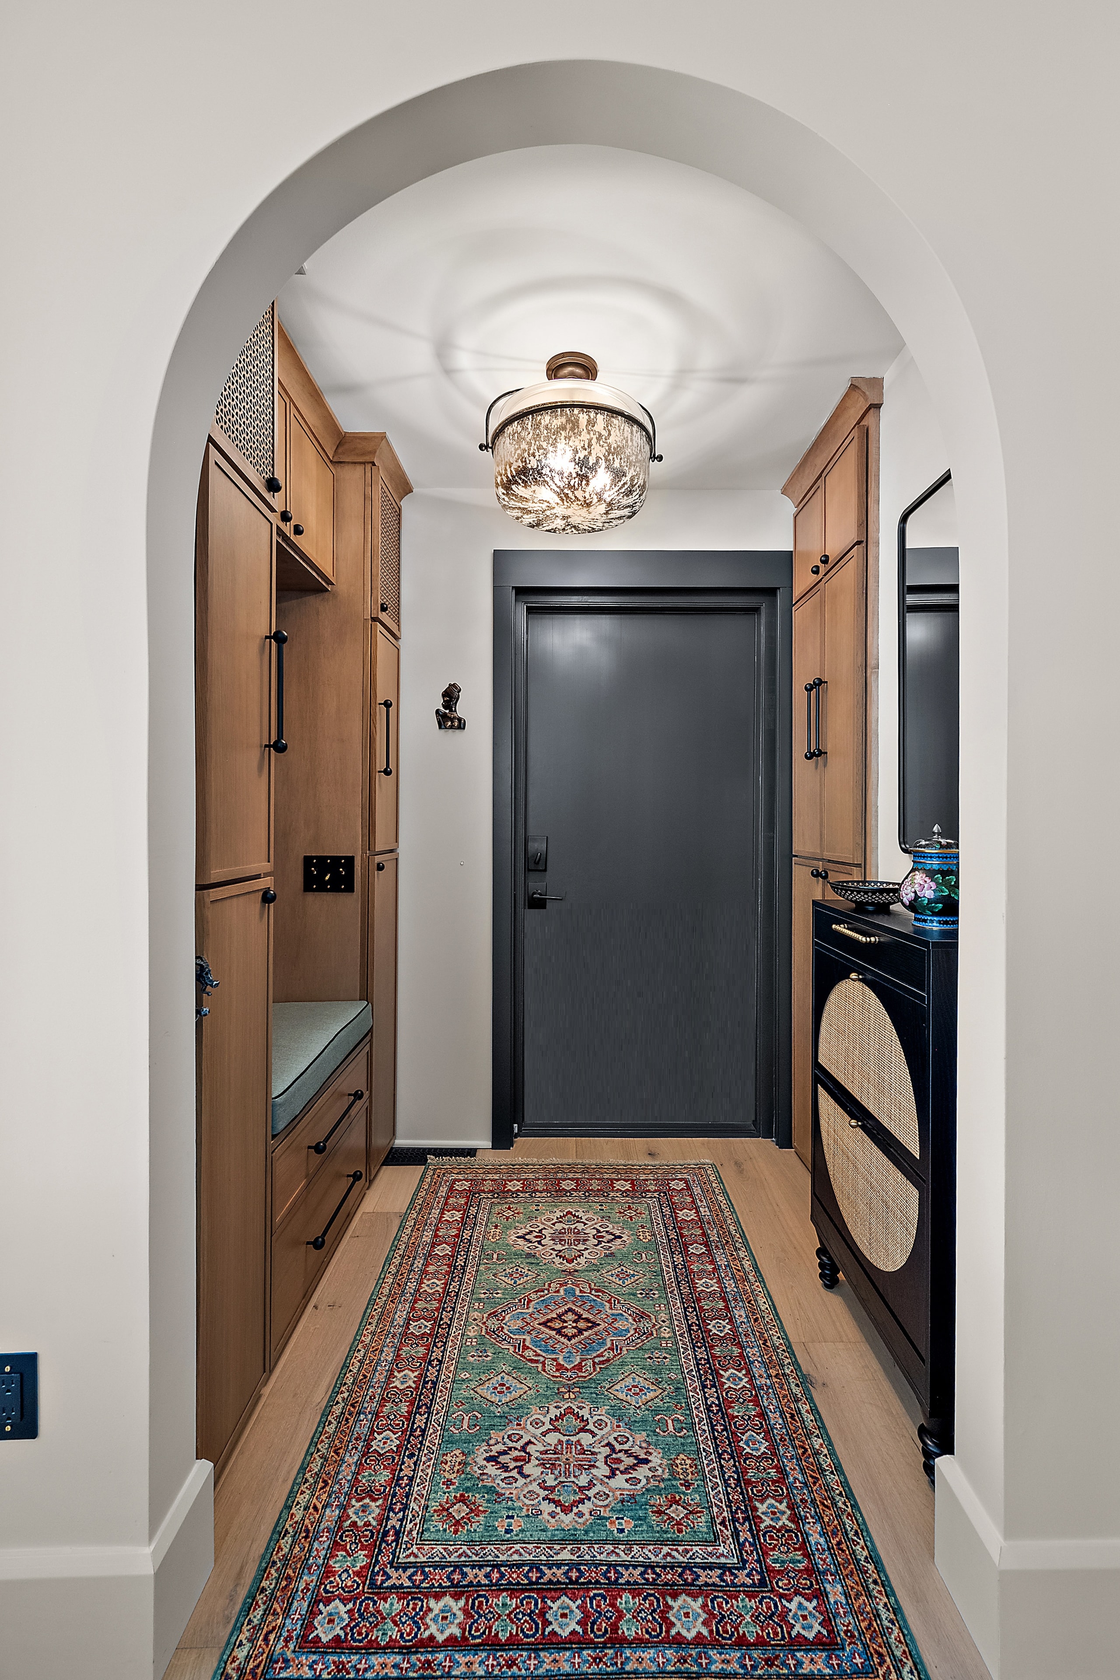
Entry Mudroom
A full-height paneled cabinet wall conceals hooks, cubbies, and a bench with lift-top storage — the entry reads as a composed foyer, not a drop zone.
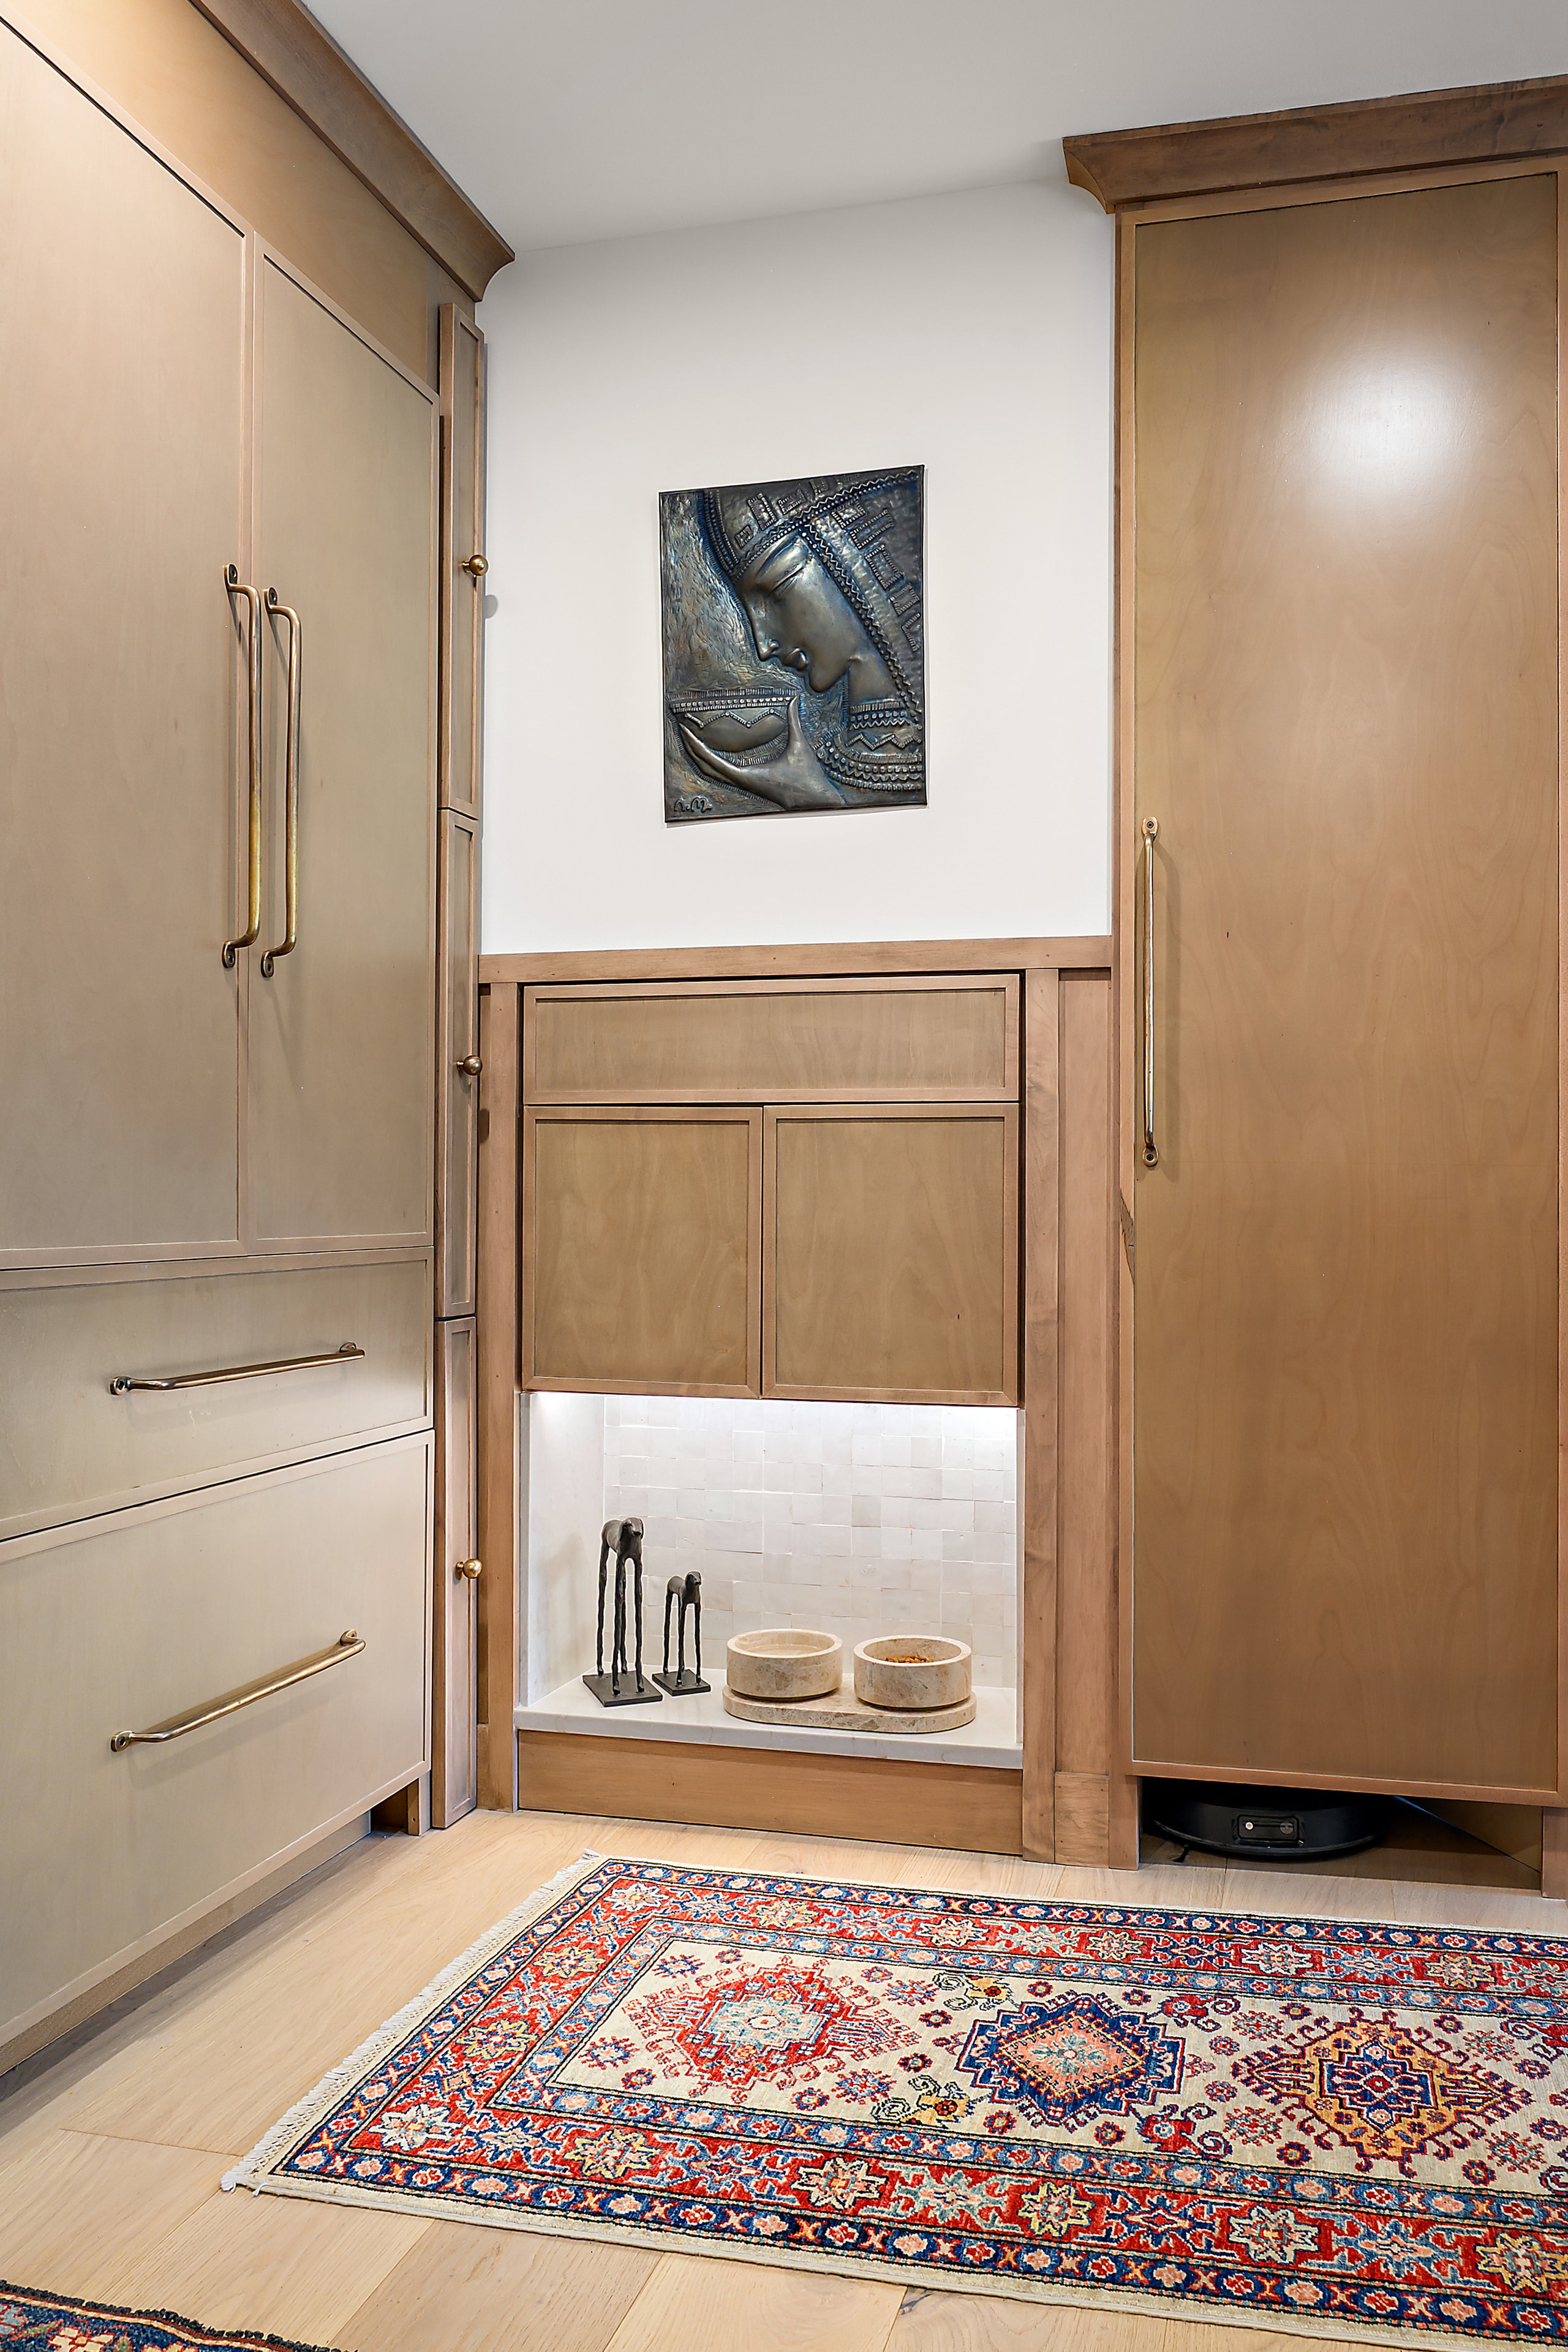
Kitchen Pantry Integration
Open shelving was replaced with floor-to-ceiling cabinetry in a warm walnut finish, keeping countertops clear and the kitchen visually calm at all times.
Bedroom Built-Ins
Flanking the bed, custom wardrobes with interior organization systems eliminated the need for freestanding furniture and gave the room a quiet, hotel-like composure.
Hardware & Finish
Brushed brass pulls and integrated push-to-open panels were used selectively — hardware where it adds warmth, none where restraint serves better.
Ready to begin your project?
Start a Conversation